Friday, May 2, 2014

A few photographs of the Eco Package (Budget Interiors) executed recently at Purva Highlands Kanakapura Road, Bangalore

I wrote about the Eco range of interiors for 2/ 3 BHK apartments sometime back. Here are a few photographs of the Ecopackage executed recently.

PS: The photo credit for these go to "yours truly" and to Samsung Cameraphones :)

Master Bedroom Wardrobe & Dresser - Purva Highlands 
Master Bedroom Wardrobe - Purva Highlands

Wardrobe Interior

Guest Bedroom Wardrobe - Purva Highlands

Wardrobe Interior

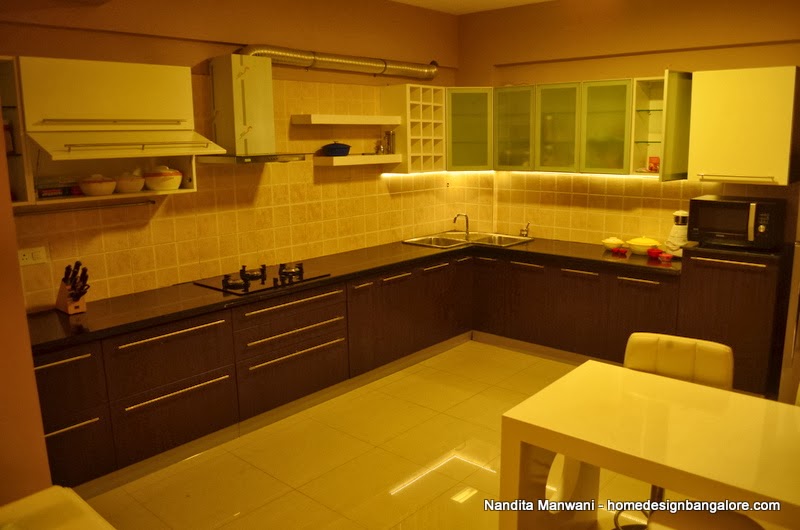
Purva Highlands Kitchen - Shutters are in Hi Gloss

Purva Highlands Kitchen - Another angle

Note that the Kitchen, while it looks modular is actually not a "modular" kitchen. It has a hand made carcass and factory made shutters. While this does not give 100% "modularity" it does help bring down the overall cost.

To know what a modular kitchen really  is please read http://www.homedesignbangalore.com/2010/06/so-what-is-modular-kitchen-and-some.html

Signing off
NM

Wednesday, March 26, 2014

Master Checklist for Home Interiors: Things that you will need as you plan the interiors for your new home

I have often found that a number of things get left out when folks plan interiors for their home. This either leads to a budget creep or a last minute scramble to get everything in order before moving in and some of it gets left out altogether.

I have hence tried to compile below a master list of things that one needs to consider during the interior design phase. Am sure I would have missed out a few myself :), so if you do find anything off, do let me know and I will add so that everyone can benefit from it.

Here goes

Kitchen
Cabinets
Tall Unit/Pantry
Specialty Corner Units (Magic corner, Peanut Corner…)
Tiling
Countertop
Appliances (Hob/Chimney/Dishwasher/Microwave/ Refrigerator)
Size of the appliances - for space planning
Breakfast Counter/ Island
Tall Chairs/ Bar Stools
Light based enhancements (LED's etc)
Sink

Utility
Counter & Sink
Plumbing work
Storage Units

Living/ Dining Room & Entrance
Foyer Unit
Crockery Unit
TV Unit
Television/ Size of the TV for space planning
Pooja Unit
False Roofing
Wall Paneling
Sofa Set & Center/ Side Tables
Dining Table & Chairs
Bar Unit & Stools

Bedrooms/ Entertainment Room/ Study
Wardrobe (Sliding or Hinged)
TV Unit
Television/ Size of the TV for space planning
Dressing Space
False Roofing
Cot with Side & Head Units
Study Unit
Book Shelf
Sofa Cum Bed/ Couch
Children’s bed/ Bunker Bed

Bathrooms
Storage units
Mirror
Shower Partition
Bath Tub/ Jacuzzi
Other Sanitary-ware (Towel Hangers, Hooks, Faucets etc.)
Tiling & Flooring
Side Rails (for the elderly)
    Electrical Work
    Geysers & Fans
    Air Conditioners
    Light fittings
    Changing location of the electrical points
      Painting
      Wall Painting
      Textures
      Wall Paper
      Artwork/ Handpaint/ Themes
      Wall Cladding
        Other Miscellaneous
        Staircase beautification
        Storage/Play Area under the stairs
        Specialty Pillars
        Flooring - Wooden/ Granite/ Tiles
        Landscaping
        Grill Work
        Furnishing - Curtains, Upholstery, Display Pieces, Wall Hangings
        Curtain Rods
        Air Conditioning/ Ducting
        Sound Proofing
        Security Systems

          Whew...that's all I can think off for now. Shall look forward to your add-ons

          Signing off

          NM


          Tuesday, March 4, 2014

          FAQ's on Home Interiors in the Comments Section: We crossed 1000 comments this week

          Just to let you know - we crossed the 1000 mark in comments & questions under the 25 posts on this blog. These FAQ's on home interiors are probably as rich in information and inputs as the posts themselves and the best part is that these have come up through "live" issues & questions raised by "you".

          So if you haven't done so already then I would strongly suggest you browse through the comments section of the posts.

          Happy Reading

          NM

          Friday, January 17, 2014

          My New Logo - The Studio: Homes, Kitchens & Wardrobes

          Finally after long deliberations & doodling with friends and family the logo for The Studio is out...yooohoo :)


          Based on customer needs, the brand will have 3 ranges of interior options under it

          1. The Eco Range - Pocket friendly home interior packages for 2 & 3 BHK apartments
          2. The Classic Range - Complete home interiors in good quality material and workmanship
          3. The Studio Range - Hi End stuff - Complete Interiors or individual Wardrobes/ Kitchens

          As always would welcome your feedback and inputs

          Signing off
          Nandita

          Sunday, December 8, 2013

          Photographs of my recent Home Interior project at Yelahanka, Bangalore

          It is a beautiful penthouse  - top floor, some 3000 sqft with a huge kitchen, party area and the works. Below are the recent clicks.

          Nothing starts (and ends) well without the blessings of the almighty

          This was actually a recess between two pillars in the center of the home and was converted into a divine showcase to bring a feeling of "presence" & "calmness" to the entire home.


          Looking through the living room into the Kitchen


          Another angle of the same emphasizing the overall lighting


          The Sofa Units - from Urban Ladder


          One of my favorites - got an artist to hand-paint the mirror - it shows maple leaves falling from the top


          Dum Dum/ Bum Bum of "Night at the Museum" Fame


          The TV Unit


          TV Unit - Another shot. Wiring hidden behind the wall panel


          The Crockery Unit. Breakfast counter in the Kitchen on the right


          Crockery Unit - another Shot


          Bedroom 1 - Sliding Wardrobe. The photograph doesn't do justice to the actual output as the lighting in the bedrooms was not enough for a good shot (same is true for all the bedroom photos below). The photographer ... who also happens to be a dear friend, was also bereft of equipment having left the same in safe custody at Kolkata during his recent shift to Bangalore :(


          Wardrobe Shelving


          Headrest - Haneef mian's (the headrest maker's) second iteration. The first one got rejected as the colours of the threads used for the stitching did not match the theme. He will surely give up on me some day :)


          This one's a giant - 10 feet in width - and required quite a bit of engineering to make the shutters and ensure that they slide well.


          Sliding Wardrobe - Shelving


          Bathroom Storage


          I was bored with horizontal mirrors on sliding wardrobes - this was the result


          Haneef Mian at work again - this one was first time right :)


          Edge handles for bathroom storage - helps your kurta to not get caught in the handle when you brush your teeth. Bet you never thought of that one :)


          Partial view of the shower partition


          What is this - Take a guess??


          A rollaway bar :)


          The kitchen. It has lights UNDER the bottom cabinets ... hee


          Kitchen - another angle showing the corner sink.


          Partial view of the breakfast counter


          Full view of the Breakfast Counter


          Breakfast Counter - Another angle. The hole is just for show and for the kids to have some fun.


          This was a massive TV unit cum bookshelf. Was a bit of an experiment with random open and closed shelving. However ended up pretty satisfactory.


          Bookshelf - Another view


          Murali Manohar - Came all the way from Orissa to bless the home


          As I said at the beginning ...nothing starts & ends without the blessings of the almighty.
          ... lights out


          PS: The top floor lawn/ party area is phase 2 of the project...look forward...

          Bye for now
          Nandita

          Monday, November 25, 2013

          Home Interiors - Thumbrules for costing based on market rates in Bangalore


          While I have a similar post on "Costing your Woodwork" done earlier on this blog I got your feedback that the earlier post captures a method for costing just the woodwork and not complete interiors, also there is a need for broad thumb-rule costing that is quick and easy.

          For some time now I have been using some thumb-rules myself whenever I have had inquiries from customers & felt no harm in putting these in the public domain - ofcourse this will have its detractors who may have strong opinions on how "correct" is this model and its output, however having used this model myself for my projects over the last couple of years I can vouch that it gives realistic rupee value estimates that you will end up spending even when executing the work yourself, provided the assumptions and scope (also mentioned below) remain the same.

          Also, just like water taking the shape of whatever bowl you put it in, interior spends tend to take up any budget that one gives to them, hence there is really no upper expense limit for doing up interiors, especially with the range of stuff & brands available in the market today ... remember the old Indian saying ... "the more the Ghee the tastier it will bee". Hence what is below is an estimate for a starting range of decent quality Mid-Hi End interiors

          Before we get into the model here are the assumptions

          1. Woodwork has to last a min 7 - 8 years - hence there is no compromise on material selection and the material is not necessarily the cheapest available in the market
          2. All taxes, government levies etc. are actually paid and not avoided
          3. Workers are paid at prevailing market rates in Bangalore - they need to make a living too :)
          4. Workmanship & finishes are similar to those seen in Mid to Hi end interior works
          5. Designs are done in accorance with the needs and lifestyle and not with the sole motive of minimizing cost.
          6. Wood used for the work is BWR ply - typically having an mrp of around Rs 80 - 90 per square feet
          7. The material/ brand used is genuine and not fake

          Now that we are one step closer to unveiling the model its time to define the scope of the work that the model covers (...and you are getting eager to get to the actual model...wait, wait we will get there ... anything worth having is definitely worth waiting :))

          Ok, the scope covered is

          1. The entire woodwork for a healthy and comfortable living i.e. Wardrobes with lofts, TV unit, Pooja, Foyer, Modular Kitchen (including chimney & Hob), Study unit, Crokery Unit, work in the bathrooms etc. etc.
          2. Painting in mid range paints
          3. Light fittings - again mid range
          4. False roofing - to support the lighting effect planned
          5. Hardware assumed is Hettich throughout, kitchen drawers are soft closing - no cheap and troublesome thali baskets etc. assumed..that's what is meant by mid-hi end mentioned earlier
          6. Copper piping for cooking gas

          And here is what is NOT covered in the scope (now you really really want me to get to the model:)...I will, I will ...in just a bit)
          1. Grill Work
          2. Geysers & fans
          3. Furniture including Cots, Dining Table Sofa sets etc.
          4. White Goods
          5. Furnishings/ Curtains & Upholstery etc.
          6. Any Civil, Electrical or Plumbing Work
          7. Kitchen Slab Work
          8. Anything else that you can think of

          Alright....so here it is ...ladies & gentlemen, keep your fingers crossed

          AHEM

          Take the super built up area of your residence in square feet
          AND
          Multiply it by 800

          ...and voila...what you get is what you will end up spending on your interiors...that was easy, wasn't it? :)

          Here is a sample calculation for those of you whose maths skills are not exactly something to talk home about

          If the super built up area of your imaginary residence is 1000 sqft.
          You will need 1000 (which is the super built up area of the residence) X 800 (which is the multiplier) = Rs 800000 for the interiors

          There is HOWEVER a way to do it cheaper - at a multiplier of 600 instead of 800, but that would mean using Commercial Ply (& not BWR) and compromising overall on the stuff used. this will also ensure that your stuff will demand major repair around its fourth birthday. This "may be" an option for those who are using the residence purely for renting out and financial returns.

          Also - remember what I said at the beginning - the more the Ghee the tastier it will bee bit  "there is really no upper expense limit for doing up interiors especially with the range of stuff & brands available in the market today. What is below (now above) is an estimate for a starting range of decent quality Mid-Hi End interiors"

          The cat is among the pigeons now...recall I used this ending phrase in another of my blog posts...just that this time the cat is bigger and more hungry.

          As always will welcome your bouquets & brickbats@#$%#^ ... time I took out that helmet :))!!...

          Signing off

          Nandita

          Monday, November 18, 2013

          The Studio Range of Wardrobes - Frequently Asked Questions

          I have been getting a number of questions from you on the Studio Range of Wardrobes post the launch & though that a FAQ was in order ... so here goes. Feel free to ping if you have something that is not already in the Q&A below.

          Q1. What is The Studio range of Sliding Wardrobes
          Ans: The Studio is a range of Hi End sliding wardrobes in international finishes and quality. Each Wardrobe is custom built for each individual customer based on his/ her individual taste, lifestyle & requirements

          Q2: What do you mean by International Finishes & Quality
          Ans: The Studio range comes in finishes and quality yet seen only in imported wardrobes available in India – this includes
          1.       Door options in Hi Gloss, Glass & Mirror
          2.       Metallic Edge Handles
          3.       Soft Closing
          4.       Use of the best sliding system hardware available globally
          5.       Top running sliding systems
          6.       Optimized door height, width & weight for trouble free sliding action
          7.       Customized Shelving
          8.       Dust proofing using specialized brushes and pelmets.

          Q3: Is there anything “better” in these wardrobes compared to imported wardrobes.
          Ans: Yes there is.
          1.       The wood that the imported wardrobes use is HDF or MDF, all wardrobes under the Studio range are in BWR ply to ensure longevity and the ability to withstand Indian conditions.
          2.       Price: The price of a  “Studio” wardrobe is more than 30% lower than the price of a comparable imported wardrobe (scroll down for more on the price)
          3.       There is no lead time for procurement/ import – the only time needed is that required for understanding the needs, customized design construction & fitment.

          Q4: What sizes are these Wardrobes available in?
          Ans: The Studio range of wardrobes is 100% customizable and built to match the exact space available


          Q5:  Will the Wardrobes be fixed or stand alone
          Ans: They will be fixed as that enhances the look and leaves no spaces between the wall and the wardrobe. If however the customer wishes to have them stand alone then that is also possible.

          Q6:  Are loft options available?
          Ans: Yes loft options are available. Unlike in the West we folks in India do prefer to have lofts and the whole point of the Studio range is to cater to our blended needs around finish, material quality and utility

          Q7: Will it need any work on the site?
          Ans: About 90% of the work will be done at the factory however depending on the complexity of the door design chosen there will be some work to be executed onsite.  However the max assembly/ work time on-site per wardrobe will not be more than 2 days.

          Q8: Most important question – what is the price??

          Ans: The price depends on the design, finish chosen (Hi Gloss, Glass, Combination etc.), shelving and the size. The idea is to have a price point where even if the customer decides to make the wardrobe on his own using the same material, he ends up spending equal or more. In looking through the supply chain efficiencies and bulk discounts available to designers I do believe that this is possible.

          Q9: How to order
          Ans: Get in touch with me over e-mail (nanditamanwani@gmail.com)

          Signing off

          Nandita
          PS; General best practices for Sliding Wardrobe design are available here

          Update July 03 2014: The dedicated website for The Studio Wardrobes is now up. Please visit http://www.thestudiowardrobes.com